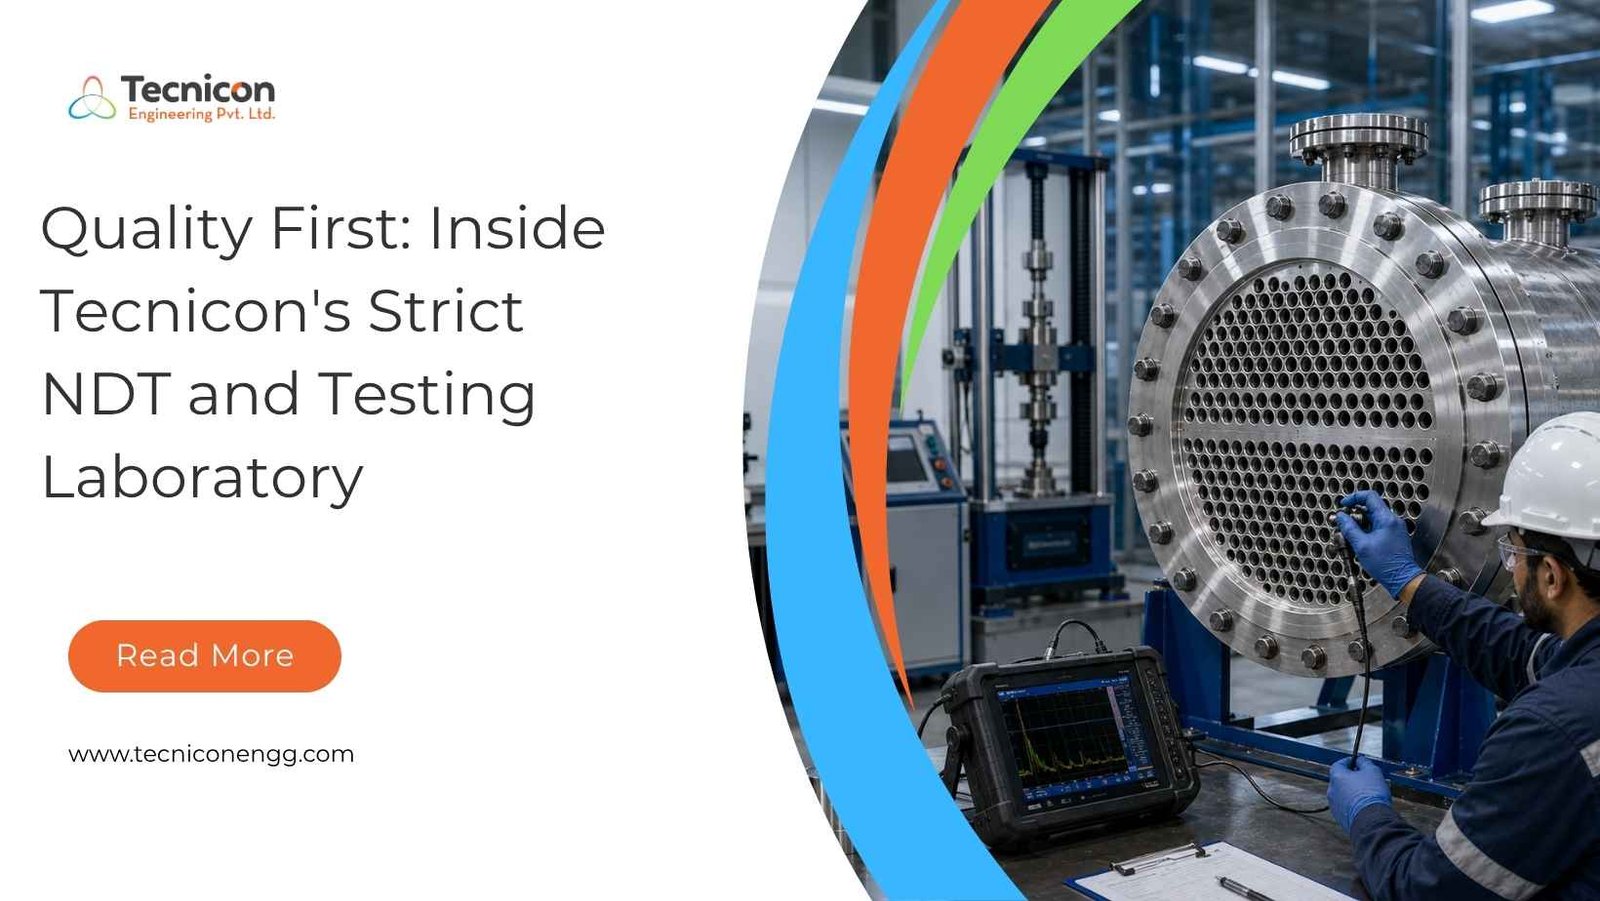
Quality First: Inside Tecnicon’s Strict NDT and Testing Laboratory
In industrial manufacturing, the difference between a vessel that operates safely for 25 years and one that fails catastrophically under pressure is often invisible to the naked eye. Subsurface weld flaws, microscopic cracks, residual stress concentrations, and material discontinuities give no outward warning until they do. That is precisely why non-destructive testing (NDT) is not a formality at Tecnicon Engineering Private Limited. It is the backbone of every product that leaves their Ahmedabad facility.
As a leading process equipment manufacturer in Gujarat, Tecnicon applies a comprehensive multi-stage NDT and quality testing protocol to all its pressure vessels, reactors, heat exchangers, storage tanks, and custom industrial equipment. This article takes you inside that process explaining what each test does, why it matters, and how the combination of these methods ensures that every Tecnicon vessel meets the highest standards of industrial safety and performance.
Why NDT Testing Is Non-Negotiable in Industrial Equipment Manufacturing
Before examining Tecnicon’s specific practices, it is worth understanding what makes non-destructive testing services so critical in the context of industrial process equipment.
NDT is defined by the American Society for Nondestructive Testing (ASNT) as “a specialized branch of engineering science which uses non-invasive techniques to determine the integrity of a material, component or structure without impairing its usefulness.” It is, by its very nature, an integral part of Quality Assurance and Quality Control.
For pressure vessels, reactors, and heat exchangers operating under high temperatures and pressures, undetected defects in welds or base materials can lead to catastrophic failure putting plant personnel at risk, causing environmental incidents, and resulting in production losses that dwarf the cost of any inspection programme. This is why industrial NDT inspection is mandated by the ASME Boiler and Pressure Vessel Code (BPVC) Section V, which provides detailed guidelines and requirements for various NDT methods to ensure consistent, reliable inspection across all industries.The importance of non-destructive testing in industrial manufacturing cannot be overstated: it is the last line of defence between a quality-certified vessel and a potentially unsafe one.
Tecnicon’s Quality Framework: ISO 9001:2015 as the Foundation
All of Tecnicon’s NDT and testing activities take place within a structured quality management system. Tecnicon Engineering is an ISO 9001:2015 certified company, meaning every stage of the quality process from raw material receipt to final dispatch is governed by documented, auditable procedures.
This matters because NDT is only as reliable as the system it operates within. Untrained technicians, undocumented procedures, and inconsistently applied test methods produce unreliable results. ISO 9001:2015 certification, issued by the International Organization for Standardization, ensures that Tecnicon’s quality testing processes are standardized, repeatable, and continuously improved. Within this framework, Tecnicon fabricates all equipment as per applicable construction codes, applying standard procedures from the very beginning including material stamping, chemical testing, physical testing, and micro-testing of raw materials, before a single weld is made.
Inside Tecnicon’s NDT Testing Protocols: Method by Method
Tecnicon’s quality assurance programme deploys five primary testing and inspection methods. Each targets a distinct category of potential defects, and together they form an interlocking safety net that covers every phase of fabrication.
1. Radiography Testing (RT) Seeing Inside Every Weld
Radiography Testing (RT) uses X-rays or gamma rays to produce detailed images of the internal structure of welds and base materials. It is classified as a volumetric inspection method meaning it examines the entire mass of the weld from surface to root, detecting internal flaws that no surface test can reveal.
Defects that RT identifies include internal porosity, slag inclusions, lack of fusion, underfill, and internal cracks all of which can exist within a structurally sound-looking weld and yet represent potential failure points under operating pressure.
Radiographic testing is a requirement for compliance with ASME standards for pressure vessels and piping, providing “a permanent, reviewable record of the internal weld condition that can be archived and compared across inspection intervals.” At Tecnicon, radiography testing is applied to pressure welds in accordance with ASME BPVC Section V and Section VIII, ensuring that weld quality meets the acceptance criteria of the applicable construction code before a vessel is cleared for further processing or testing.
2. Ultrasonic Testing (UT) Precision Detection of Subsurface Defects
Ultrasonic Testing (UT) uses high-frequency sound waves typically in the range of 0.5 to 20 MHz transmitted through a transducer into the material being inspected. When these sound waves encounter a discontinuity (a crack, lamination, or void), they reflect back to the transducer, revealing the location, depth, and size of the defect with high precision.
The American Society for Nondestructive Testing confirms that “NDT activities such as these are required by ASME Boiler and Pressure Vessel Codes (BPVC Section VIII) and the American Petroleum Institute (API) code for pressure vessel inspection (API 510).” UT is particularly valuable for detecting subsurface defects in thick-walled pressure vessels and heat exchanger shells exactly the class of equipment Tecnicon manufactures. Unlike radiography, which provides a two-dimensional image, UT provides precise depth information and can assess wall thickness variations caused by internal corrosion.
In Tecnicon’s fabrication workflow, ultrasonic testing works in complement with radiography: RT confirms weld integrity along the full cross-section, while UT provides high-resolution characterization of any indications found, and verifies material thickness at critical locations.
3. Dye Penetrant Testing (DPT) Revealing Every Surface-Breaking Flaw
While radiography and ultrasonic testing target internal and subsurface defects, Dye Penetrant Testing (DPT) also known as Liquid Penetrant Testing (LPT) focuses specifically on surface-breaking discontinuities. It operates on the principle of capillary action: a low-viscosity dye is applied to the cleaned surface and allowed to penetrate into any open cracks, porosity, or seams. After a soak period, excess penetrant is removed, and a developer is applied to draw the entrapped dye back to the surface, creating a visible indication of any defect present.
According to Wikipedia’s engineering reference on the subject, DPI is used to detect “casting, forging and welding surface defects such as hairline cracks, surface porosity, leaks in new products, and fatigue cracks on in-service components.”
The National Board of Boiler and Pressure Vessel Inspectors notes that the American Society of Mechanical Engineers uses the term “liquid penetrant examination (PT)” under ASME BPVC, confirming it as a standard inspection method for pressure-retaining equipment.
At Tecnicon, DPT is applied to weld surfaces, nozzle attachment welds, and machined surfaces after final machining ensuring that surface discontinuities introduced at any stage of fabrication are identified and addressed before the vessel enters pressure testing.
4. Hydrostatic Testing The Final Proof of Structural Integrity
Hydrostatic testing is the definitive integrity verification test for any pressure-retaining vessel. The completed vessel is filled completely with liquid typically water and pressurized to a level that exceeds its maximum allowable working pressure (MAWP), subjecting every weld, joint, and fitting to conditions beyond normal service.
ASME Section VIII Division 1, Paragraph UG-99 specifies that pressure vessels designed for internal pressure “shall be subjected to a hydrostatic test pressure which at every point in the vessel is at least equal to 1.3 times the MAWP.”Because water is incompressible, any structural defect a micro-crack, a pinhole leak, or a poorly fused weld causes an immediate, detectable pressure drop or visible seepage. Unlike pneumatic testing, water does not store significant energy under pressure, making hydrostatic testing the safer method for high-pressure applications.
Hydrostatic testing is Tecnicon’s final factory acceptance test for pressure vessels, confirming structural soundness under conditions that replicate and exceed real-world operating stress.
5. Pneumatic Testing Leak Detection at System Level
In cases where complete vessel flooding with liquid is not feasible, or where leak-tightness verification is required after assembly, pneumatic testing is applied. Using compressed gas (typically air or nitrogen), the vessel or system is pressurised to the test pressure and monitored for pressure drop or audible/visible leakage.
Pneumatic testing is particularly used for Tecnicon’s air receiver tanks and systems where liquid retention would be problematic. The test is conducted under carefully controlled conditions, with appropriate safety precautions, since compressed gas stores significantly more energy per unit volume than pressurised water.
Together, hydrostatic and pneumatic testing confirm that every vessel Tecnicon dispatches is leak-free and structurally sound under pressure.
Raw Material Testing: Quality Starts Before Fabrication Begins
One of the most important and often overlooked aspects of Tecnicon’s quality programme is its raw material testing protocol. Before fabrication begins, all incoming stainless steel, carbon steel, and alloy materials undergo:
- Chemical Testing verifying that the material’s elemental composition matches the specified grade (SS 304, SS 316, carbon steel, etc.)
- Physical Testing confirming tensile strength, yield strength, and elongation properties against the relevant material standard
- Micro Testing examining the material’s metallurgical microstructure to detect grain boundary anomalies, inclusions, or non-conforming phase composition
This traceability-first approach is consistent with what ASME Section VIII requires: only materials with certified, traceable properties are permitted in pressure vessel construction.
By verifying material quality at intake, Tecnicon eliminates the risk of fabricating a code-compliant weld in a non-compliant base metal a failure mode that post-fabrication NDT alone cannot catch.
Stress Relieving and Normalizing Managing What Heat Creates
Welding introduces significant heat into metal. This localised, rapid heating and cooling cycle creates residual stresses in the weld metal and the surrounding heat-affected zone (HAZ). Left untreated, these stresses can reduce the vessel’s fatigue life, promote stress corrosion cracking, and compromise toughness under dynamic loading.
Post-weld heat treatment (PWHT) and stress relieving address this directly. As industry sources confirm, “PWHT is an essential step in the welding process that helps to relieve stress and improve the mechanical properties of the welded joint. Without proper PWHT, the welded joint can be susceptible to issues such as distortion, cracking, and stress corrosion cracking.” (Source: Axiom HT axiomht.com)
The National Board of Boiler and Pressure Vessel Inspectors, which governs in-service inspection in the United States, confirms that ASME Code sections require PWHT for specified materials and thicknesses to ensure safe design with optimal mechanical and metallurgical properties. (Source: National Board nationalboard.org/index.aspx?pageID=164&ID=177)
Tecnicon applies stress relieving and normalizing as required by the applicable construction code for each vessel documenting temperature profiles, soak times, and cooling rates in accordance with the material and design specifications.
How Strict NDT Testing Improves Industrial Equipment Performance
The cumulative effect of Tecnicon’s multi-stage NDT and testing protocol is not merely regulatory compliance it directly improves real-world industrial equipment performance in four measurable ways:
Longer Service Life: Identifying and eliminating defects before a vessel enters service prevents the micro-cracks and stress concentrations that lead to premature fatigue failure. A vessel built and tested to code will reliably achieve its designed 20- to 30-year operational life.
Reduced Downtime: Unexpected vessel failure in a chemical plant or pharmaceutical manufacturing environment triggers not just repair costs but significant lost production and potential regulatory investigation. Strict pre-dispatch testing eliminates the most common cause of in-service failure.
Regulatory Confidence: For industries operating under cGMP (pharmaceutical), FSSAI (food processing), or other regulatory frameworks, equipment that carries documented NDT records provides auditable evidence of quality assurance simplifying inspections and regulatory submissions.
Export Readiness: For buyers sourcing from industrial testing laboratories in Ahmedabad and Gujarat for export to the Middle East, Southeast Asia, or Africa, documented NDT test reports are an international procurement requirement. Tecnicon’s comprehensive testing records support global supply chains.
Tecnicon’s Quality Testing: A Summary of the Full Protocol
| Test Method | What It Detects | Standard Reference |
| Radiography Testing (RT) | Internal weld flaws, porosity, inclusions | ASME BPVC Section V, Article 2 |
| Ultrasonic Testing (UT) | Subsurface cracks, wall thickness, laminations | ASME BPVC Section V, Article 4; API 510 |
| Dye Penetrant Testing (DPT) | Surface-breaking cracks, porosity, seams | ASME BPVC Liquid Penetrant Examination (PT) |
| Hydrostatic Testing | Structural integrity, leak-tightness under pressure | ASME Section VIII Div.1, UG-99 |
| Pneumatic Testing | Leak-tightness in gas-service equipment | ASME B31.3 / Code requirements |
| Stress Relieving / PWHT | Residual weld stresses, HAZ hardening | ASME Section VIII / B31.3 |
| Raw Material Testing | Chemical composition, mechanical properties, microstructure | ASME Section II Material Certification |
Conclusion: Quality Testing Is What Separates a Manufacturer from a Trusted Supplier
Any fabricator can build a pressure vessel. What separates a trusted industrial testing laboratory in Ahmedabad and process equipment manufacturer from the rest is the rigour, documentation, and consistency of quality testing applied to every product, every time.
Tecnicon Engineering’s commitment to strict NDT radiography, ultrasonics, dye penetrant, hydrostatic and pneumatic testing, post-weld heat treatment, and full raw material traceability reflects an understanding that quality is not a stage of manufacturing. It is the standard against which every stage is measured.
For plant engineers, procurement managers, and quality auditors across India’s chemical, pharmaceutical, petrochemical, and food processing industries, Tecnicon’s comprehensive industrial NDT inspection programme provides the documented assurance that every vessel delivered is not just built it is certified safe.