
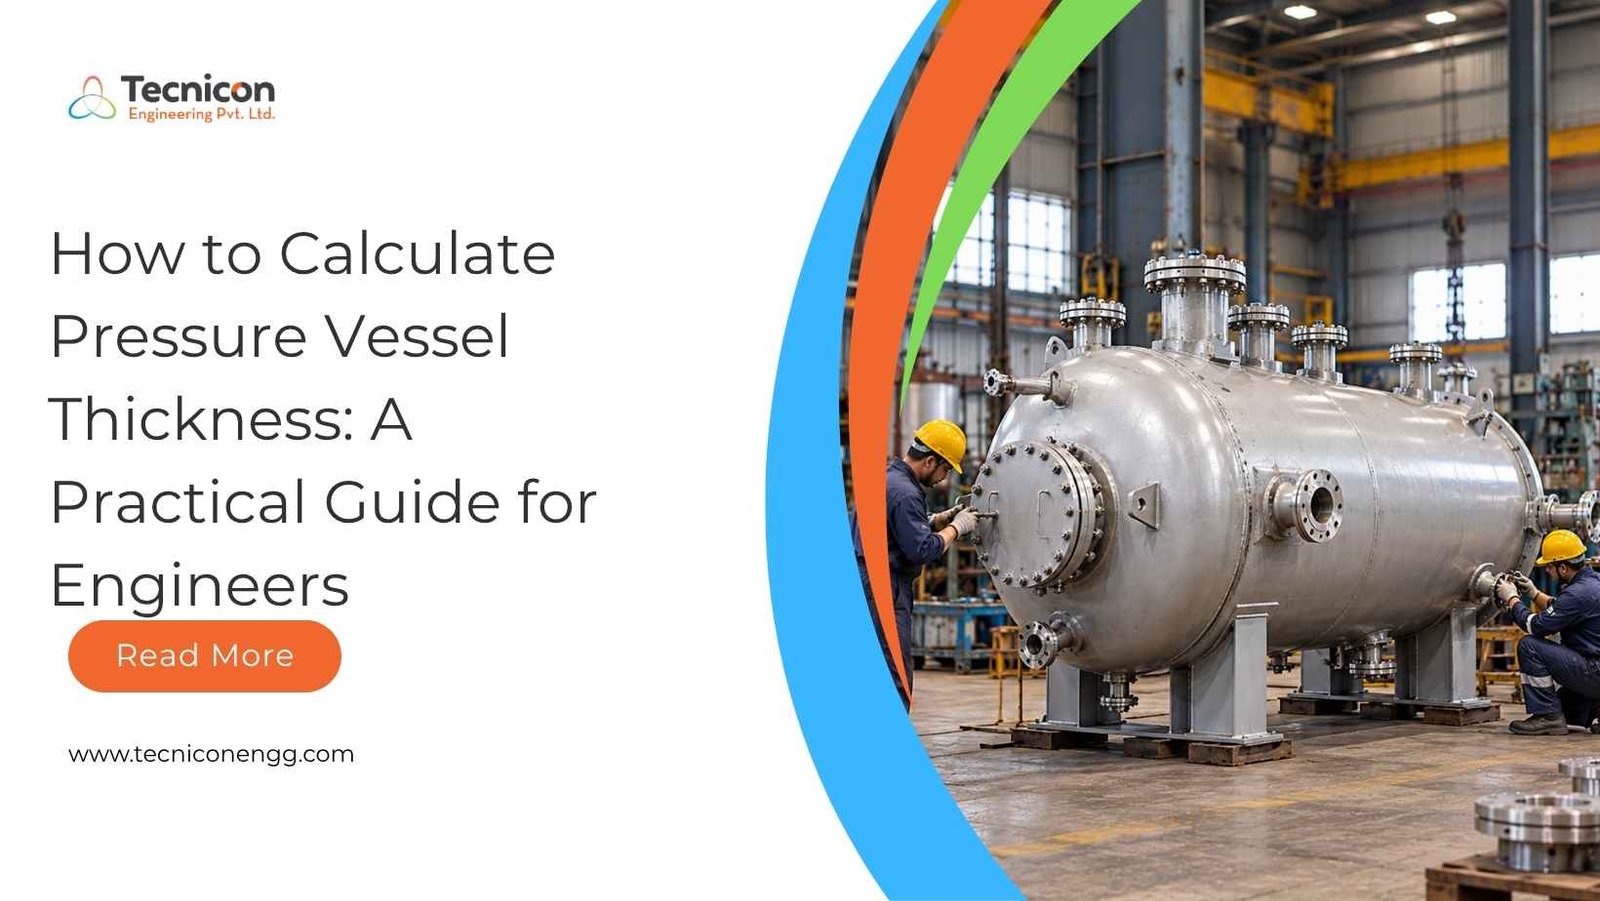
How to Calculate Pressure Vessel Thickness: A Practical Guide for Engineers
Pressure vessel thickness calculation determines the minimum wall thickness a shell or head needs to withstand internal pressure safely. For a cylindrical shell under internal pressure, the basic formula is t = PR / (SE − 0.6P), where P is design pressure, R is inside radius, S is allowable stress, and E is joint efficiency. Corrosion allowance is then added to the result.
This guide walks through the pressure vessel design formula, the inputs you need, worked examples, and the standards that govern the final result. It is a practical reference, not a substitute for a full code-compliant design.
What Determines Pressure Vessel Wall Thickness?
Pressure vessel wall thickness depends on how much pressure the vessel must contain, the strength of the material at operating temperature, and the vessel geometry. Higher pressure, larger diameter, lower material strength, or weaker welds all increase the required thickness.
Engineers work with these core inputs:
- Design pressure: Set above the maximum operating pressure to provide a safety margin
- Design temperature: Material strength drops as temperature rises
- Allowable stress (S): Taken from the applicable code tables, based on tensile strength and yield strength with a safety factor
- Joint efficiency (E): Reflects weld quality and the extent of radiographic examination
- Inside diameter or radius: Defined by the required volume and vessel geometry
- Corrosion allowance: Extra metal added to compensate for expected material loss over service life
Pressure Vessel Thickness Formula for Cylindrical Shells
For a cylindrical pressure vessel under internal pressure, the ASME Section VIII, Division 1 formula for circumferential stress is:
t = PR / (SE − 0.6P)
Where:
- t = minimum required thickness
- P = internal design pressure
- R = inside radius of the shell
- S = maximum allowable stress at design temperature
- E = weld joint efficiency
This applies when the thickness does not exceed one half of the inside radius and the pressure does not exceed 0.385SE. Beyond those limits, thick-wall equations apply.
The longitudinal stress formula is t = PR / (2SE + 0.4P). Because circumferential stress is roughly twice the longitudinal stress, the circumferential formula usually governs, so engineers calculate both and use the larger value.
Step-by-Step: How to Calculate Pressure Vessel Shell Thickness
- Define design conditions. Set design pressure and design temperature with a margin above operating values.
- Select the material. Choose based on chemical compatibility, temperature, and strength.
- Find allowable stress. Read S for your material at design temperature from the code tables.
- Choose joint efficiency. Use the value corresponding to your weld type and examination level.
- Calculate required thickness. Apply the formula using inside radius.
- Add corrosion allowance. Add the specified allowance to the calculated value.
- Select a standard plate thickness. Round up to the next available plate size, accounting for forming loss on heads where applicable.
Worked Example
Consider a vessel with these illustrative values:
- Design pressure P = 1.0 MPa
- Inside diameter = 1,000 mm (R = 500 mm)
- Allowable stress S = 138 MPa
- Joint efficiency E = 0.85
- Corrosion allowance = 3 mm
Calculation:
t = (1.0 × 500) / (138 × 0.85 − 0.6 × 1.0)
t = 500 / (117.3 − 0.6)
t = 500 / 116.7 ≈ 4.28 mm
Adding 3 mm corrosion allowance gives about 7.28 mm, so a designer would select the next standard plate, commonly 8 mm. These numbers are for demonstration only. Real allowable stress values must come from the governing code for your actual material and temperature.
Pressure Vessel Head Thickness
Head thickness is calculated separately because head geometry changes stress distribution. Common head types include:
- Ellipsoidal (2:1): t = PD / (2SE − 0.2P), where D is inside diameter
- Torispherical: Requires a factor based on crown and knuckle radii
- Hemispherical: t = PR / (2SE − 0.2P), the thinnest option for a given pressure
- Flat heads: Considerably thicker and calculated using a separate method
Hemispherical heads need the least thickness, but ellipsoidal heads are widely used because they balance strength, forming cost, and space.
Pressure Vessel Design Standards
Pressure vessel design standards define allowable stresses, formulas, fabrication rules, and testing requirements. Commonly used standards include:
- ASME Boiler and Pressure Vessel Code, Section VIII: Widely applied internationally, including by many ASME pressure vessel manufacturers in India
- EN 13445: European unfired pressure vessel standard
- IS 2825: Indian standard for unfired pressure vessels
- PD 5500: British specification
The standard chosen by the purchaser or regulator controls the formulas and safety factors, so thickness results can differ between codes.
Common Mistakes in Thickness Calculation
- Using operating pressure instead of design pressure
- Taking allowable stress at room temperature instead of design temperature
- Ignoring corrosion allowance or setting it too low
- Assuming full joint efficiency without the required examination
- Forgetting external pressure or vacuum cases, which often govern thickness
- Overlooking additional loads such as wind, seismic, nozzle loads, and weight
A vessel that passes the internal pressure check may still fail under another loading condition, which is why full design verification matters.
Beyond the Formula: Fabrication and Verification
Calculated thickness is a minimum. Real pressure vessel fabrication also involves nozzle reinforcement, support design, weld procedures, material test certificates, non-destructive testing, and hydrostatic testing. Design software and a qualified engineer should confirm the final design before manufacture.
Working with a pressure vessel design manufacturer in India that handles calculation, drawings, and fabrication together reduces coordination gaps. Gujarat has a strong base of chemical and engineering industries, so a pressure vessel manufacturer in Ahmedabad or a custom pressure vessel manufacturer in Gujarat can be convenient for design reviews, workshop inspections, and third-party inspection visits.
Conclusion
Pressure vessel thickness calculation comes down to a few key inputs: design pressure, inside radius, allowable stress, joint efficiency, and corrosion allowance. For cylindrical shells under internal pressure, t = PR / (SE − 0.6P) gives the minimum thickness, with head thickness calculated separately and corrosion allowance added on top.
Use the governing code for every value, check all loading cases, and verify the design through a qualified engineer. If you need a code-compliant design, discussing your requirements with an experienced pressure vessel engineering company in India is a sensible next step.